
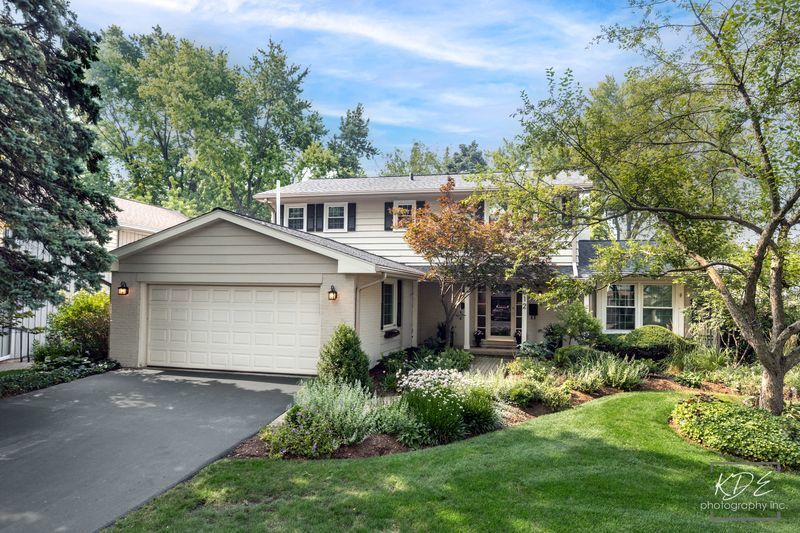
Listing Courtesy of:  Midwest Real Estate Data as distributed by MLS GRID / Listed By: Carrie Foley, John Greene Realtor Naperville
 Midwest Real Estate Data as distributed by MLS GRID / Listed By: Carrie Foley, John Greene Realtor Naperville
 612 Burning Tree Lane Naperville, IL 60563
Active (2 Days)
$729,000 (USD)
OPEN HOUSE TIMES
-
OPENSat, Aug 151:00 pm - 3:00 pm
Description
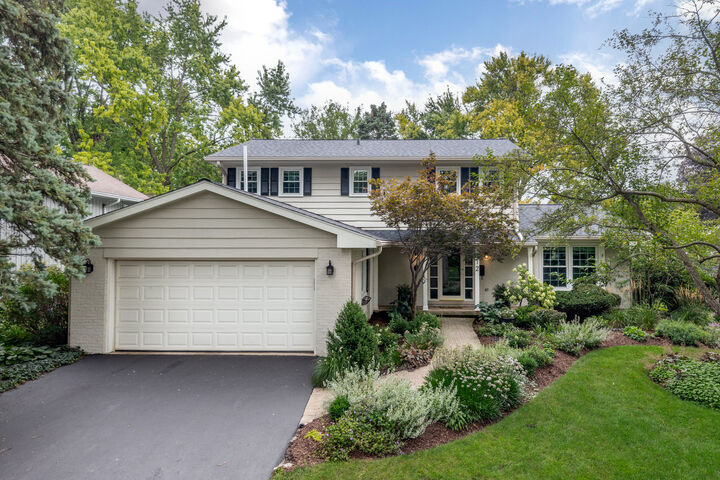
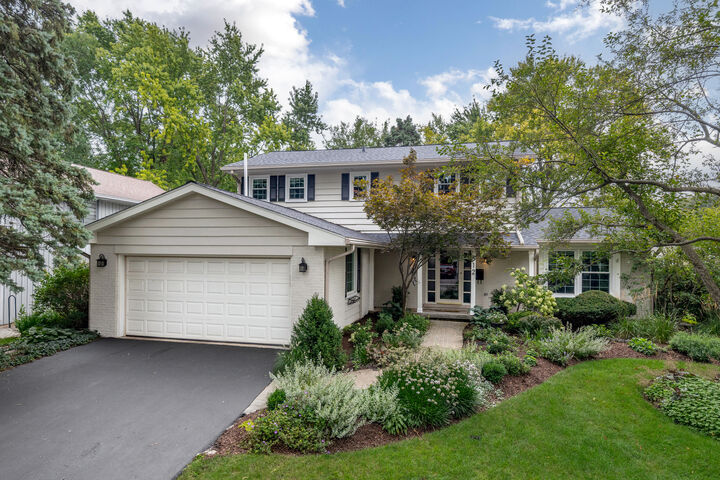
This North-facing North Naperville home with it's unique floorplan, sunroom and updated baths awaits new owners. This lovingly maintained home features a slate tile entry-way leading you to the family room with new carpet and gas fireplace. The formal living room can be enclosed to use as a private office, and the updated kitchen is adjacent to the formal dining room. With a sunroom off the back, paver patio, and lush private garden the possibilities are endless. The second story features four bedrooms, all with hardwood flooring, and an updated en-suite bath and master closet. Other amenities include sprinkler system, radon mitigation system, walk-out basement, heated floors in master bath. Don't miss your chance to own a home in desired Cress Creek Country Club Estates! ROOF 2023, PATIO 2024, WINDOWS, FURNACE And AC approx 2017-2019
MLS #:
12714850
12714850
Taxes
$10,764(2024)
$10,764(2024)
Lot Size
0.25 acres
0.25 acres
Type
Single-Family Home
Single-Family Home
Year Built
1966
1966
School District
203
203
County
DuPage County
DuPage County
Listed By
Carrie Foley, John Greene Realtor Naperville
Source
Midwest Real Estate Data
Last checked Aug 14 2026 at 2:21 AM GMT+0000
Midwest Real Estate Data
Last checked Aug 14 2026 at 2:21 AM GMT+0000
Bathroom Details
- Full Bathrooms: 2
- Half Bathroom: 1
Interior Features
- Walk-In Closet(s)
- Built-In Features
- Appliance: Range
- Appliance: Washer
- Appliance: Dryer
- Appliance: Dishwasher
- Appliance: Disposal
- Appliance: Microwave
- Appliance: Stainless Steel Appliance(s)
- Sump Pump
- Co Detectors
- Ceiling Fan(s)
- Appliance: High End Refrigerator
- Radon Mitigation System
- Appliance: Range Hood
- Sprinkler-Lawn
Lot Information
- Landscaped
Property Features
- Fireplace: 1
- Fireplace: Family Room
- Fireplace: Gas Starter
Heating and Cooling
- Forced Air
- Natural Gas
- Radiant Floor
- Central Air
Basement Information
- Unfinished
- Partial
- Walk-Out Access
Exterior Features
- Roof: Asphalt
Utility Information
- Utilities: Water Source: Lake Michigan
- Sewer: Public Sewer, Storm Sewer
School Information
- Elementary School: Mill Street Elementary School
- Middle School: Washington Junior High School
- High School: Naperville North High School
Parking
- Garage Door Opener
- Garage Owned
- Attached
- Garage
- Asphalt
- Yes
Living Area
- 2,305 sqft
Location
Estimated Monthly Mortgage Payment
*Based on Fixed Interest Rate withe a 30 year term, principal and interest only
Listing price
Down payment
%
Interest rate
%Mortgage calculator estimates are provided by john greene Realtor and are intended for information use only. Your payments may be higher or lower and all loans are subject to credit approval.
Disclaimer: Square footage is based on information available to agent, including County records. Information has not been verified by agent and should be verified by buyer.
Based on information submitted to the MLS GRID as of 8/14/2026 02:21. All data is obtained from various sources and may not have been verified by broker or MLS GRID. Supplied Open House Information is subject to change without notice. All information should be independently reviewed and verified for accuracy. Properties may or may not be listed by the office/agent presenting the information.
